
She graduated in architecture, yet Le Thi Thuy Linh’s first assignment at Viteccons was drawing construction method statements for tenders. Ten years on, she is a Design Lead, and she still carries the habit she formed in those early days: reading every drawing through the eyes of the people who will build it.
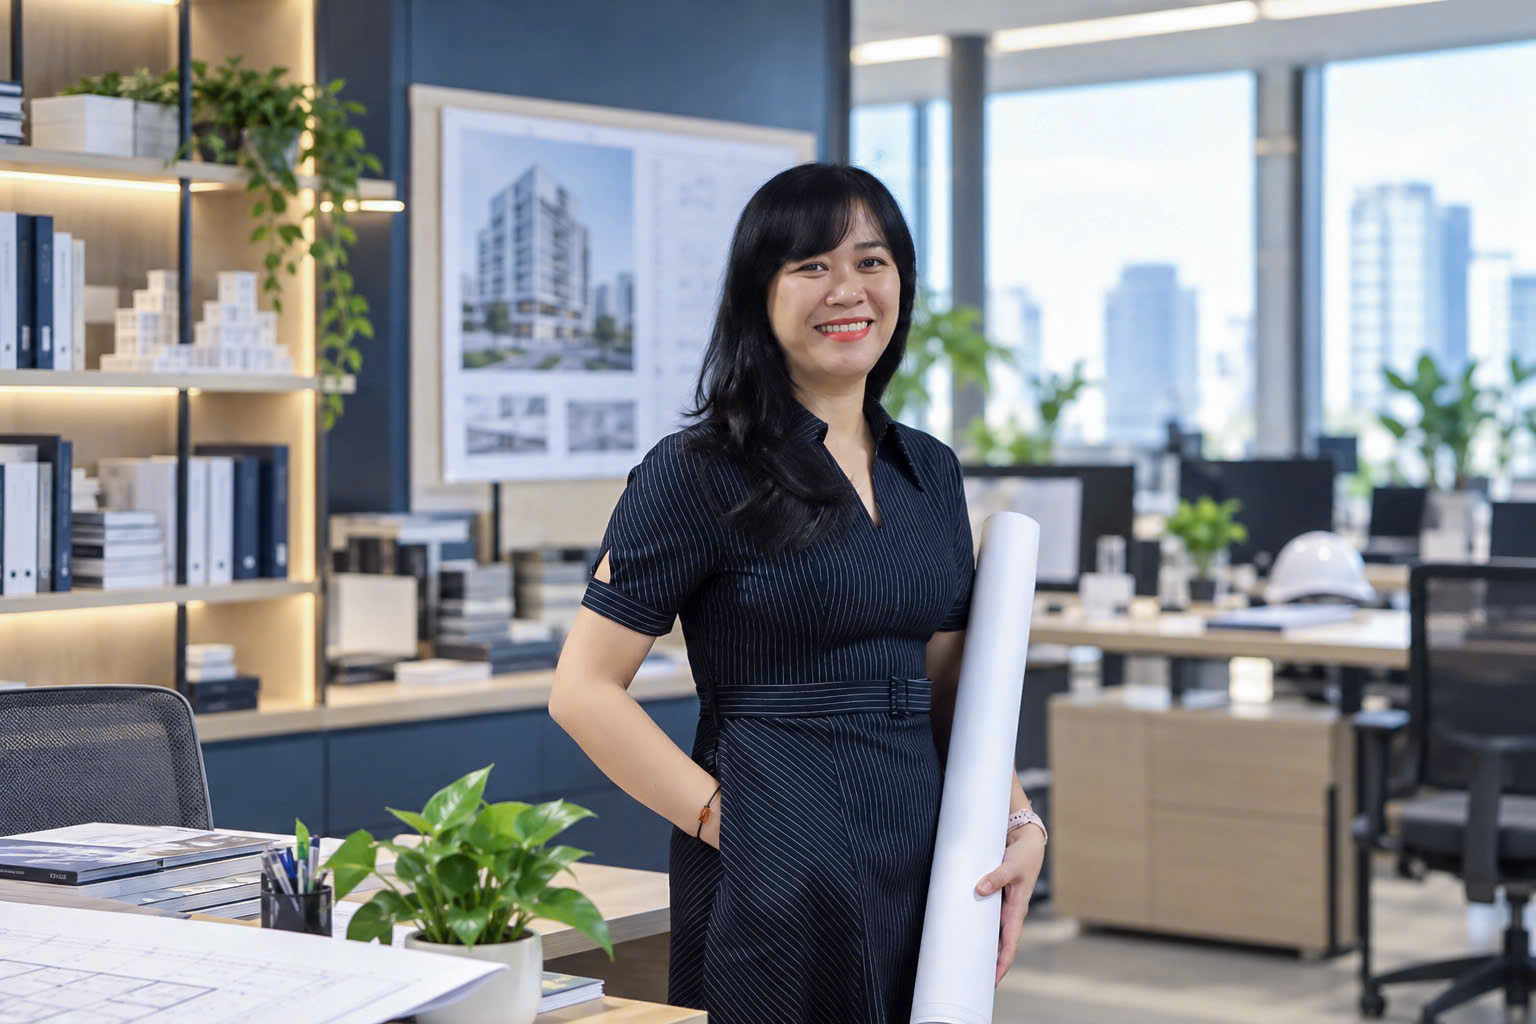
In this edition of VitecHUMANS, we talk with Linh about the career “detour” that shaped her, the question she asks of every set of drawings, and what ten years in the profession have taught her.
How did you arrive at the role you hold today?
I graduated in architecture. When I joined Viteccons, my first job wasn’t architectural design at all. I was drawing construction method statements and preparing tender documents, things I had never studied and never done before.
So I learned on the job. Almost every project taught me something new, from how a building actually goes up on site to how the different disciplines coordinate with one another. Whenever I didn’t know something, I looked it up, asked more experienced colleagues, and worked out my own conclusions.
After a while I moved back into my own field, started doing design work and eventually became a design lead. Today I lead design work and still prepare construction method statements for tenders.
Looking back, starting out in work outside my field was a stroke of luck. It gave me a more practical perspective as a designer.

Without using your job title, how would you describe what you do?
I like to call myself a jack of all trades: whatever comes up, I take it on. Working at Viteccons has exposed me to a wide range of tasks, so I’m used to figuring out how to learn, how to do and how to handle whatever lands on my desk.
When I work in a team, I can’t always stick strictly to my own part of the job. Everyone has their own expertise, but when it’s needed, we step in to help each other get the shared work done.

When you receive a set of design drawings, what do you look at first?
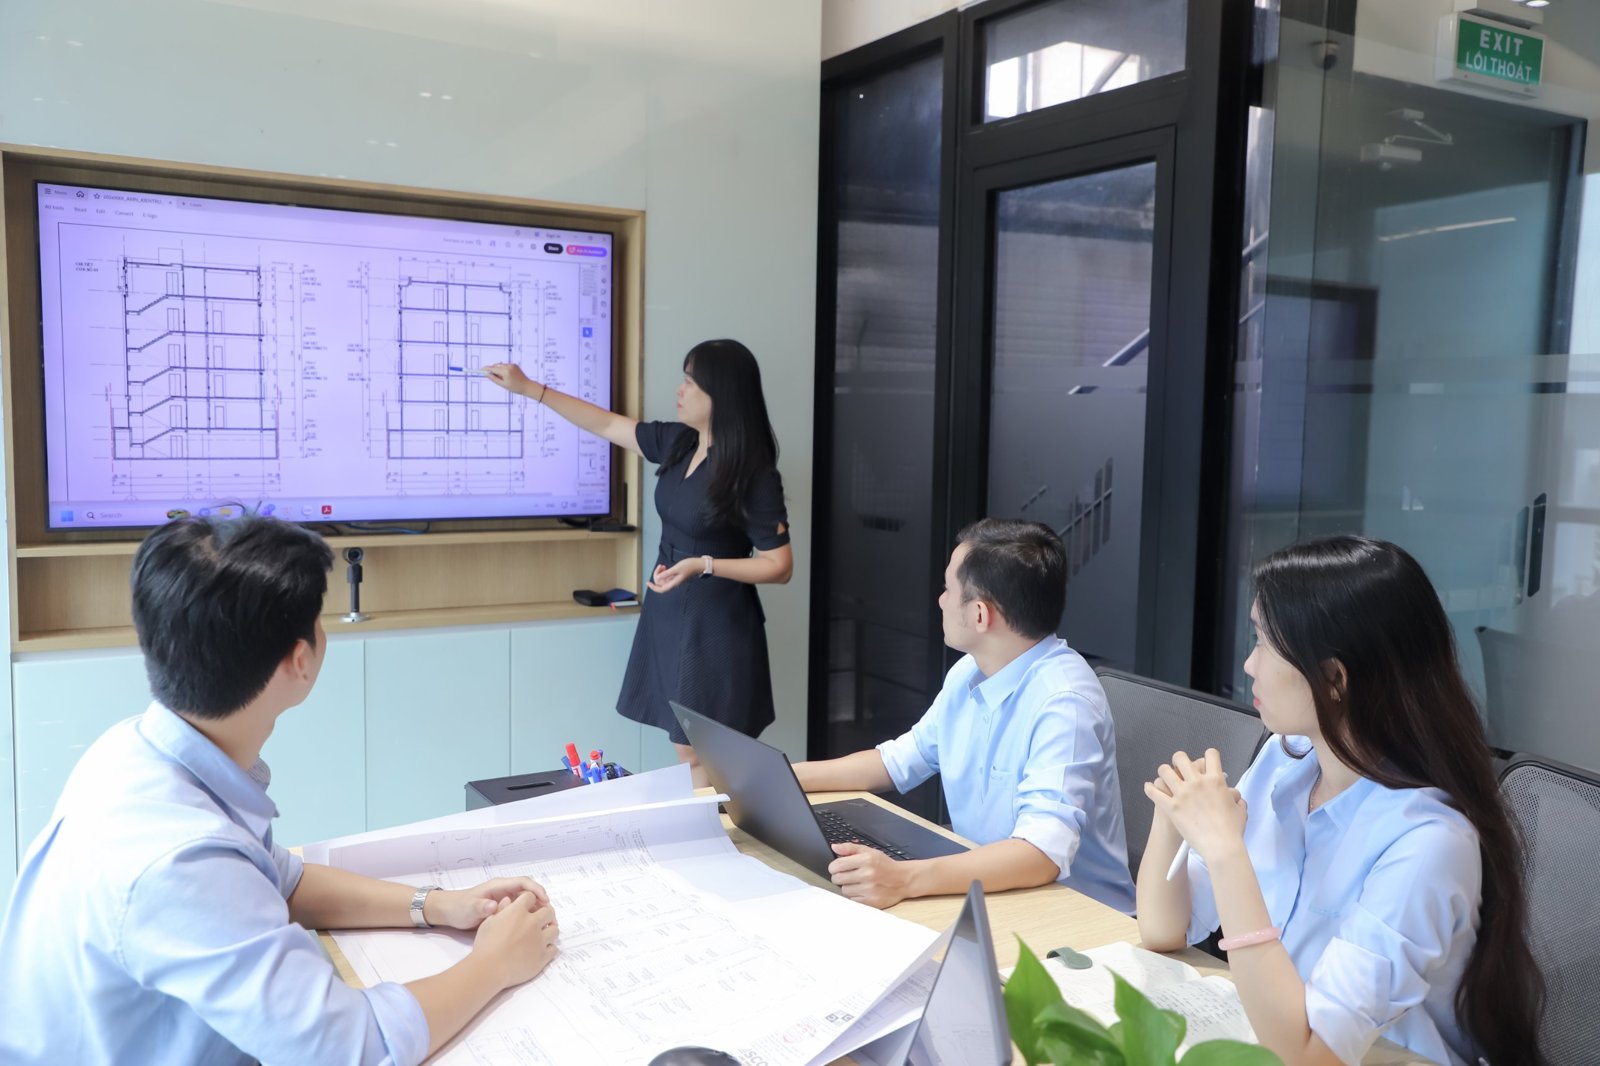
First I look at the whole, to understand how the building is organised: its functions, circulation, floor plans and the project’s main issues. Only then do I go into the details.
Because of my years working on construction methods, there’s always one more question in my mind when I review a drawing:
If this detail goes out to site, can it actually be built?
Where does that ability to spot on-site problems in advance come from?
When I was starting out, I certainly couldn’t see as much as I can now. It comes from experience: years of preparing construction methods and working on many different types of buildings.
Some details look perfectly correct on paper, but once I think about the construction sequence, working space, materials, equipment or coordination between disciplines, I realise problems could arise. Put simply, the more I do it, the more I can picture the site from the drawing.
But what I know is still only a small part. Every project teaches me something more.
How would you explain a construction method statement to someone outside the industry?
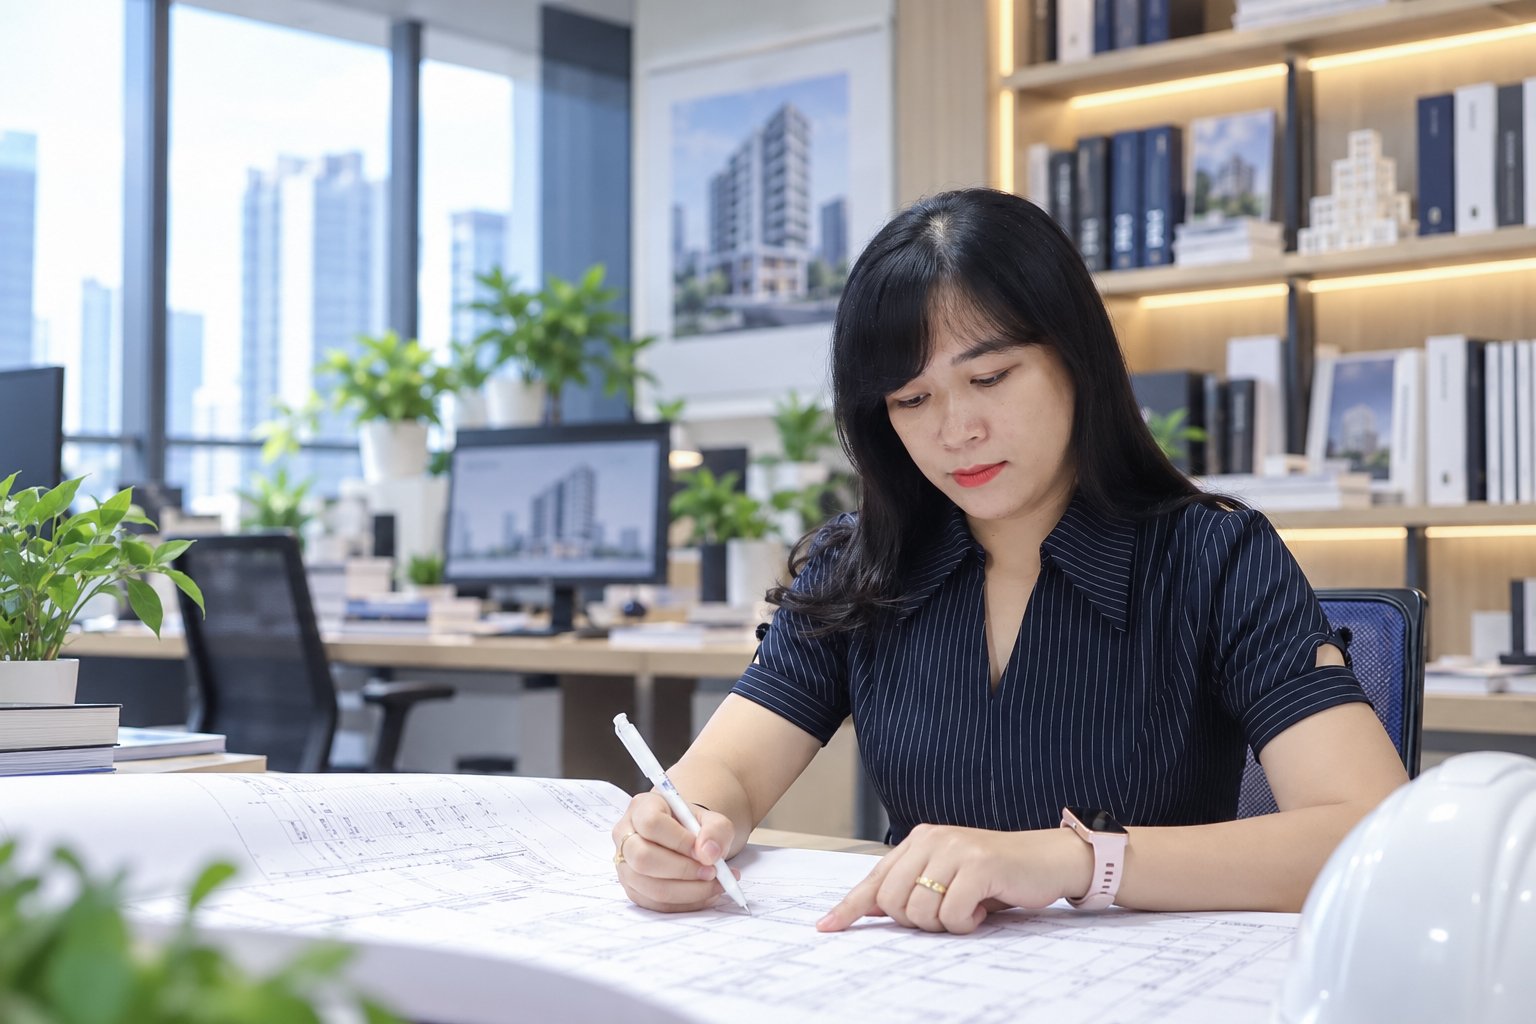
It sets out how a piece of construction work will be organised and carried out in practice: in what sequence, with what equipment and labour, so that the work is safe, technically sound and efficient.
Design tells me what the building needs to achieve. The construction method tells me how it will actually be built. That’s why, when I design, I tend to look one step ahead towards construction, to avoid details that only work on paper and are hard to deliver on site.
Some Viteccons projects are design-and-build, while on others the client provides the drawings. How does your work differ between the two?
On design-and-build projects, we have more control over the design and over coordination between disciplines, and we can see the whole process from design through to construction.
When the client provides the drawings, I study the documents very closely to understand the design intent, then identify what needs adjusting or clarifying to suit real site conditions. I don’t only check whether a drawing is right or wrong; I check whether it can actually be built. For example, if a detail looks right but leaves too little space to construct it, or the construction sequence doesn’t make sense, we need to catch that and propose a solution before it reaches site.
What does catching problems early bring to a project?
In my view, the value of spotting issues early can’t always be expressed as a number. Sometimes it means avoiding a piece of rework, avoiding a delay, or heading off a problem between design and construction. For the client, what matters is that the project runs smoothly, with fewer variations and better control over both schedule and cost.

When the site team calls to say “this drawing can’t be built”, how do you respond?
I don’t rush to say whether the drawing is right or wrong. I try to understand why it can’t be done: whether the issue lies in the design, in the site conditions or in the construction sequence. Then I work with the site team and the relevant disciplines to find a suitable solution.
Having prepared construction methods myself, I know there is sometimes a gap between the drawing and the site. What matters is closing that gap together.
Is there a set of drawings you had to revise more than any other?
Yes. Revising drawings several times is quite normal, especially on projects with many parties involved, or when the client’s requirements change during the project. Sometimes it starts with a change of use, which then ripples through the floor plans, architecture, structure and MEP, all of which have to be adjusted.
At that point the hard part isn’t revising one drawing. It’s making sure a change in one place doesn’t create errors somewhere else.
And when your view differs from everyone else’s?
Defending a position doesn’t mean holding on to it at all costs. I analyse it in terms of function, technical requirements, buildability and the project’s needs. If my view is well founded, I explain it clearly so everyone understands. If another option makes more sense, I’m happy to take it on board.
The goal is always to find the best solution for the project, not to prove that I’m right.
Is there a building you pass by and remember exactly what you contributed to it?
Yes. There’s one project I worked on from the concept stage, which Viteccons then won as a design-and-build contract. Seeing it today gives me a small sense of achievement, knowing I helped bring it to the form it has now.
Some buildings were only lines on a drawing when I was working on them. Later, passing by and seeing them finished, I remember the drawings, the details and the problems we solved. That’s one of the most rewarding things about working in construction: seeing my work become a real building.
What has kept you in the profession, and at Viteccons?
Above all, the feeling that there is always more to learn. Over ten years I’ve worked on many types of projects and many different kinds of tasks, and every stage has added to my knowledge and experience.
As for Viteccons, the environment here has given me the chance to try my hand at many different roles. If I had only ever done what I learned at university, my experience would never have grown the way it has.
I’m also very grateful to my direct manager, who has guided me since my very first days. Back then there was so much I didn’t know, yet my manager patiently gave me work, coached me and showed me how to do it. When things got intense, the feedback was very direct, and it still is. But looking back, each time I learned something new and knew how to do better next time.

We hear your husband also works in construction?
People often say architects and civil engineers tend to disagree, and I think that’s true. But I often share what I know with my husband and learn more about engineering from him. We choose to exchange ideas and complement each other rather than argue about who’s right.

If you could send one message to yourself on your first day in the profession, what would it be?
Don’t be afraid of work you don’t yet know how to do. Keep learning, keep working, and see things through. What looks like a detour from your field today may turn out to be your most valuable experience.


 Vietnamese
 English
 Chinese